ARCH 8012 - The Eden Sanctuary
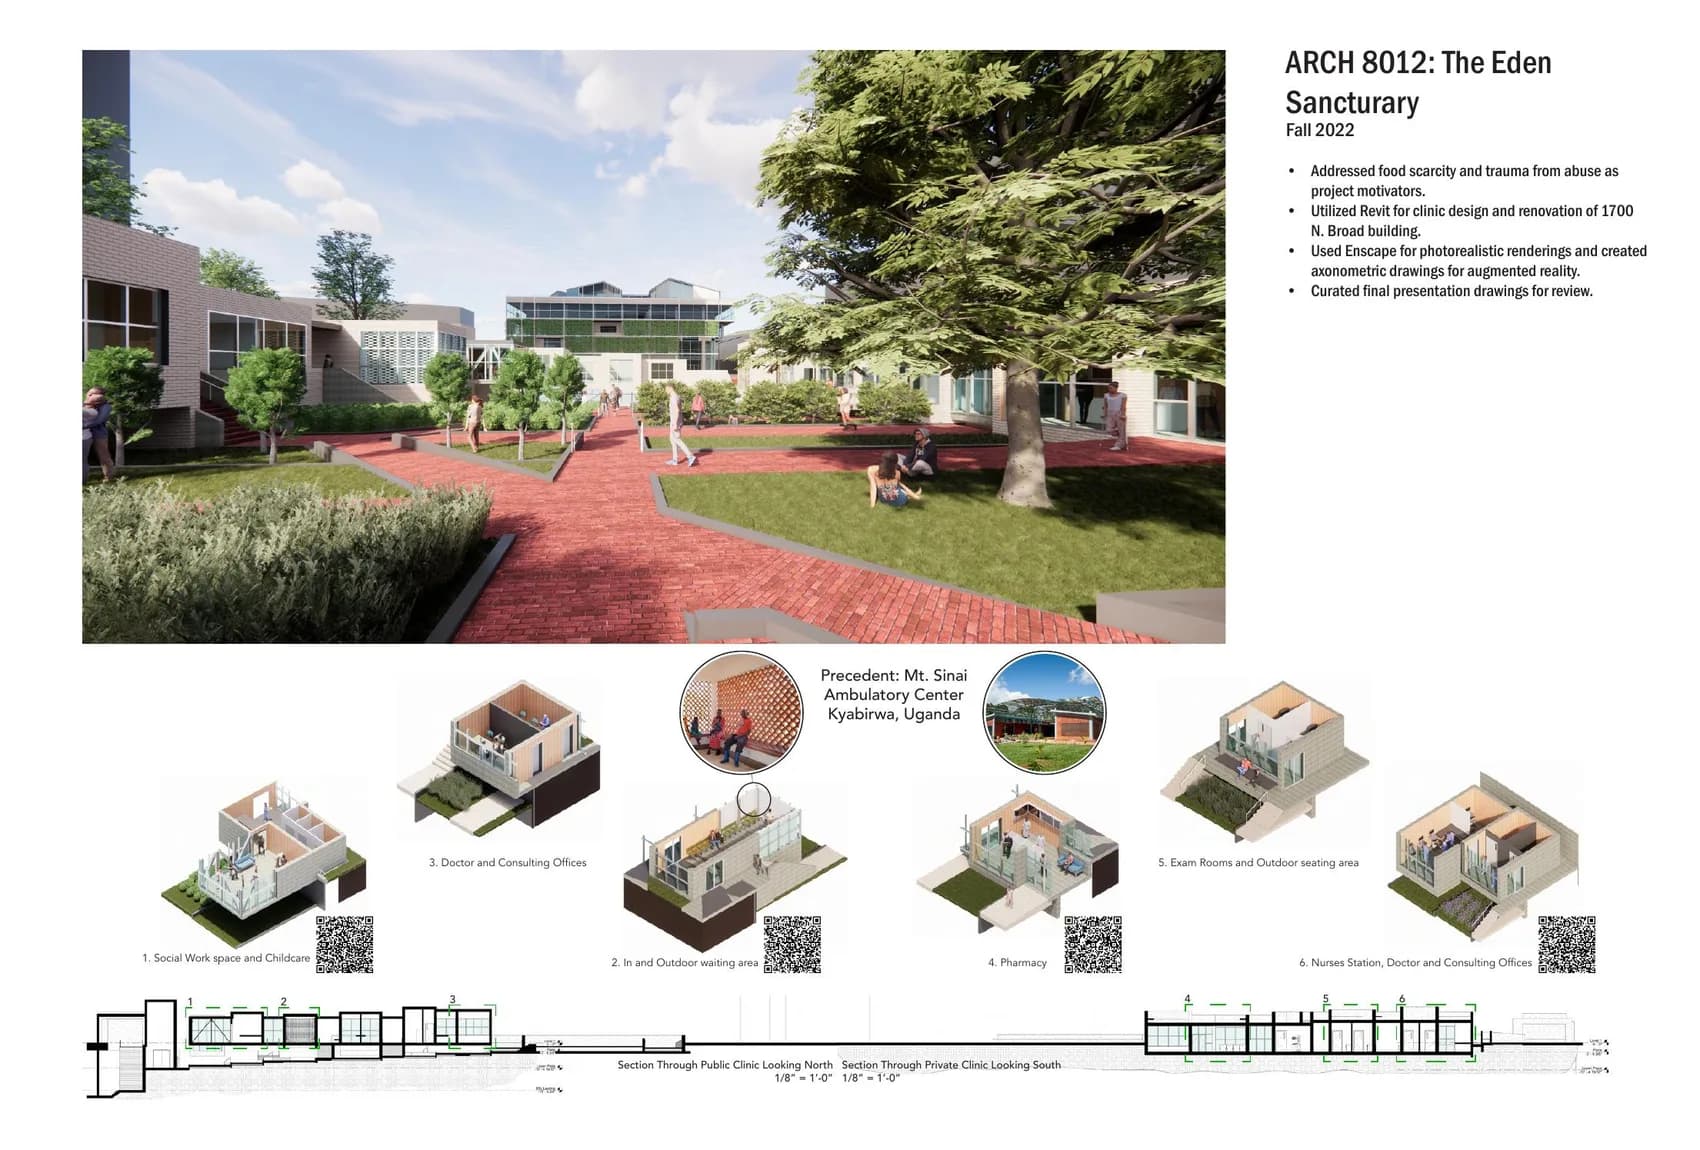
Adaptive reuse of 1700 N. Broad Street into a community ambulatory health clinic with outdoor healing gardens - addressing food scarcity and trauma through design.
- Year
- Fall 2022
- Category
- Architecture + Planning
- Type
- Graduate Architecture Thesis Design · Social Justice + Healthcare
- Location
- 1700 N. Broad Street · Philadelphia, PA
Context
Graduate thesis work centered on how an existing building can support community health. The proposal combines adaptive reuse, ambulatory care, outdoor healing space, and services shaped by food access and trauma-informed design.
My Role
- Completed the full building design and documentation in Revit
- Produced photorealistic visualization in Enscape
- Created axonometric drawings adapted for augmented reality presentation
- Curated all final presentation drawings
Process
Site Analysis + Program Development
Defined the community need, existing-building opportunity, and healthcare program.
Schematic Design
Developed spatial organization around care, waiting, outdoor healing, and support services.
Revit Documentation
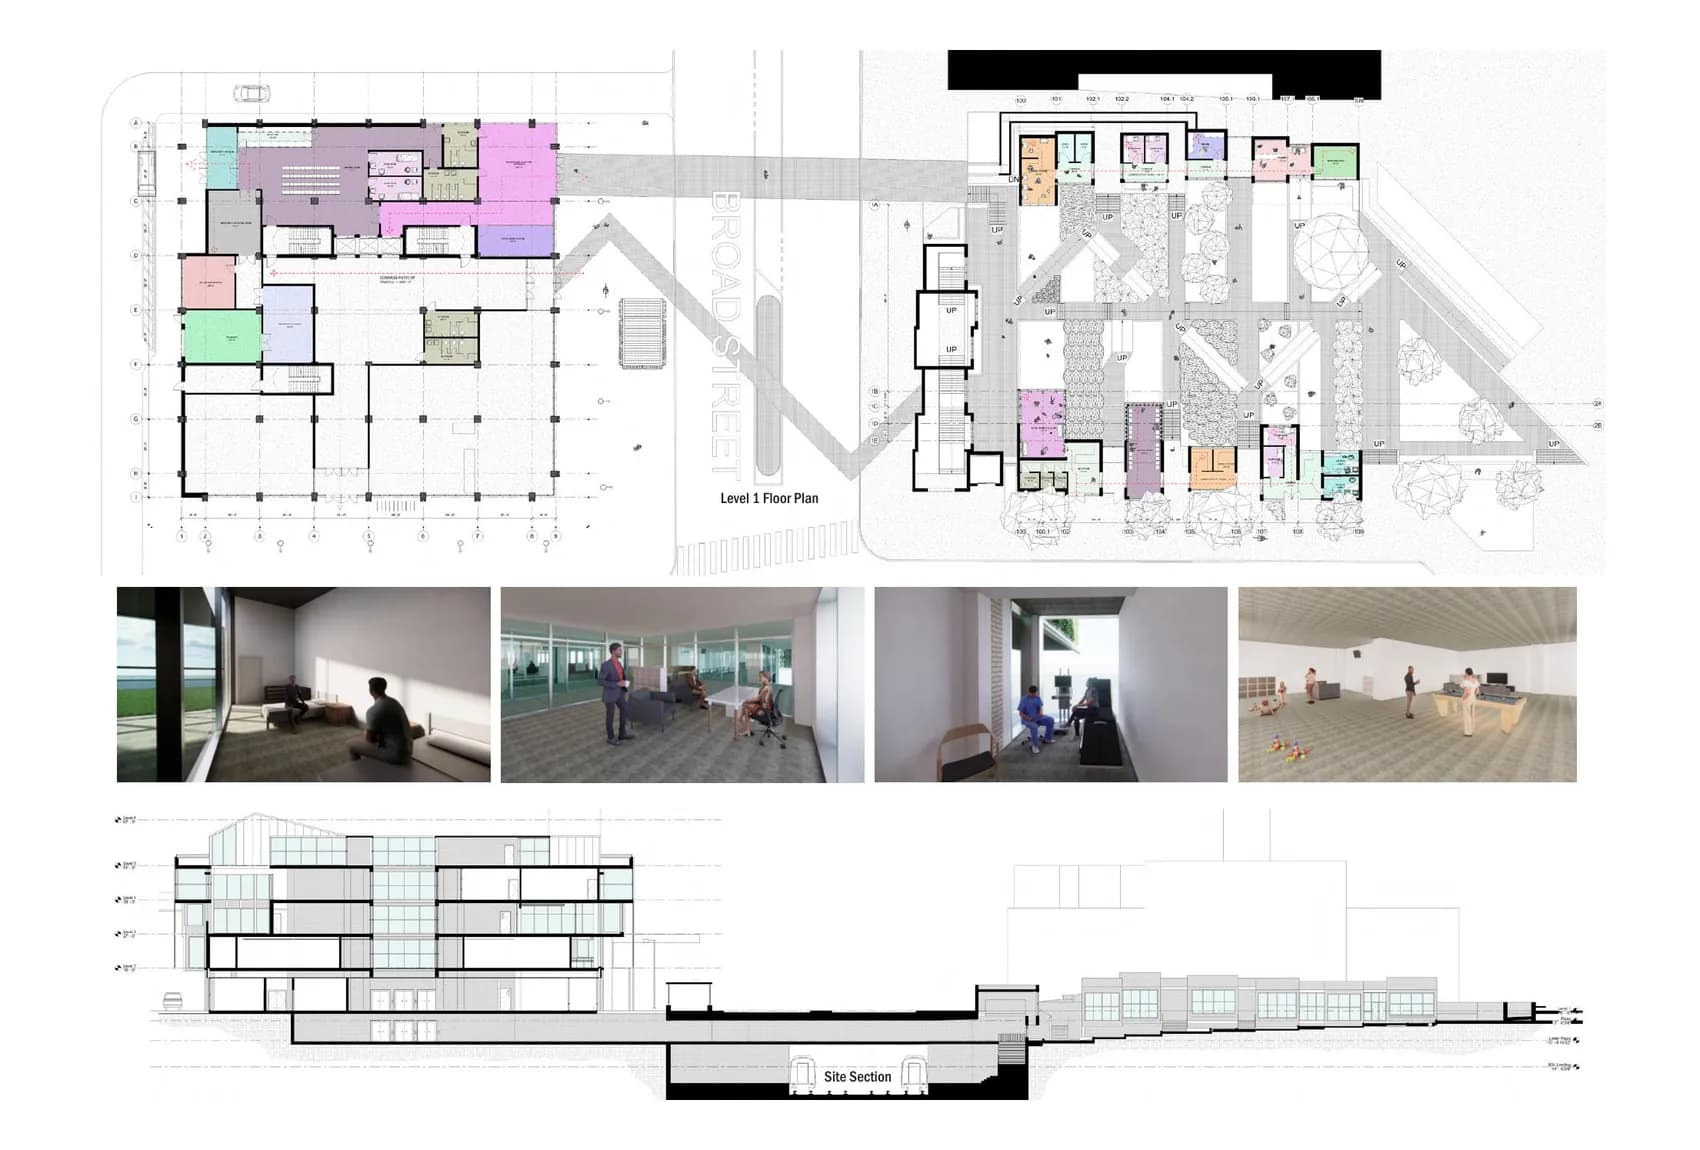
Built the design and drawing set in Revit.
Enscape Visualization
Produced visualizations and presentation material to communicate the experience of the proposal.
Gallery
Outcome + Impact
Produced a complete graduate thesis proposal that uses adaptive reuse and outdoor healing space to support community ambulatory care.