NOKX School of Science and Art
A visual arts and science high school for 320 students, grades 9 through 12, designed as a landmark for its North Philadelphia neighbourhood and a pipeline into design and art careers.
- Year
- Spring 2021
- Category
- Architecture + Planning
- Type
- Comprehensive Architecture Design Studio · Graduate Studio ARCH 8013
- Location
- North Philadelphia, PA
Context
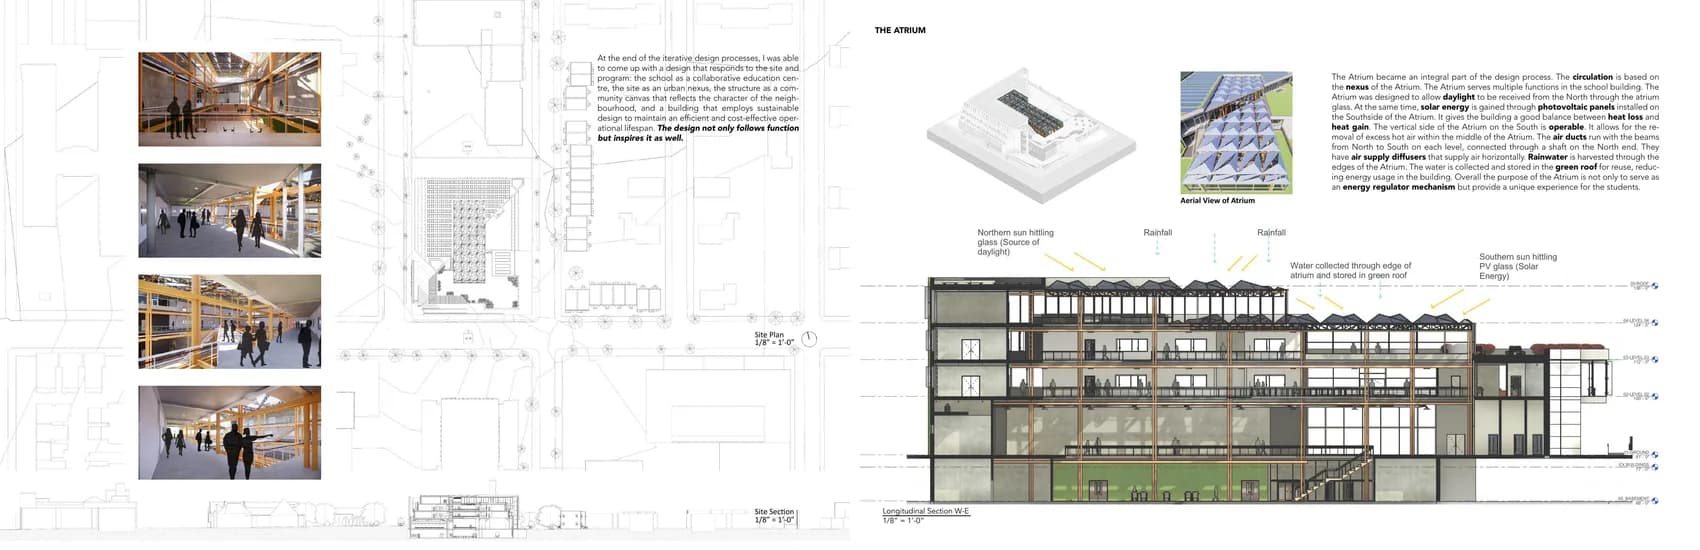
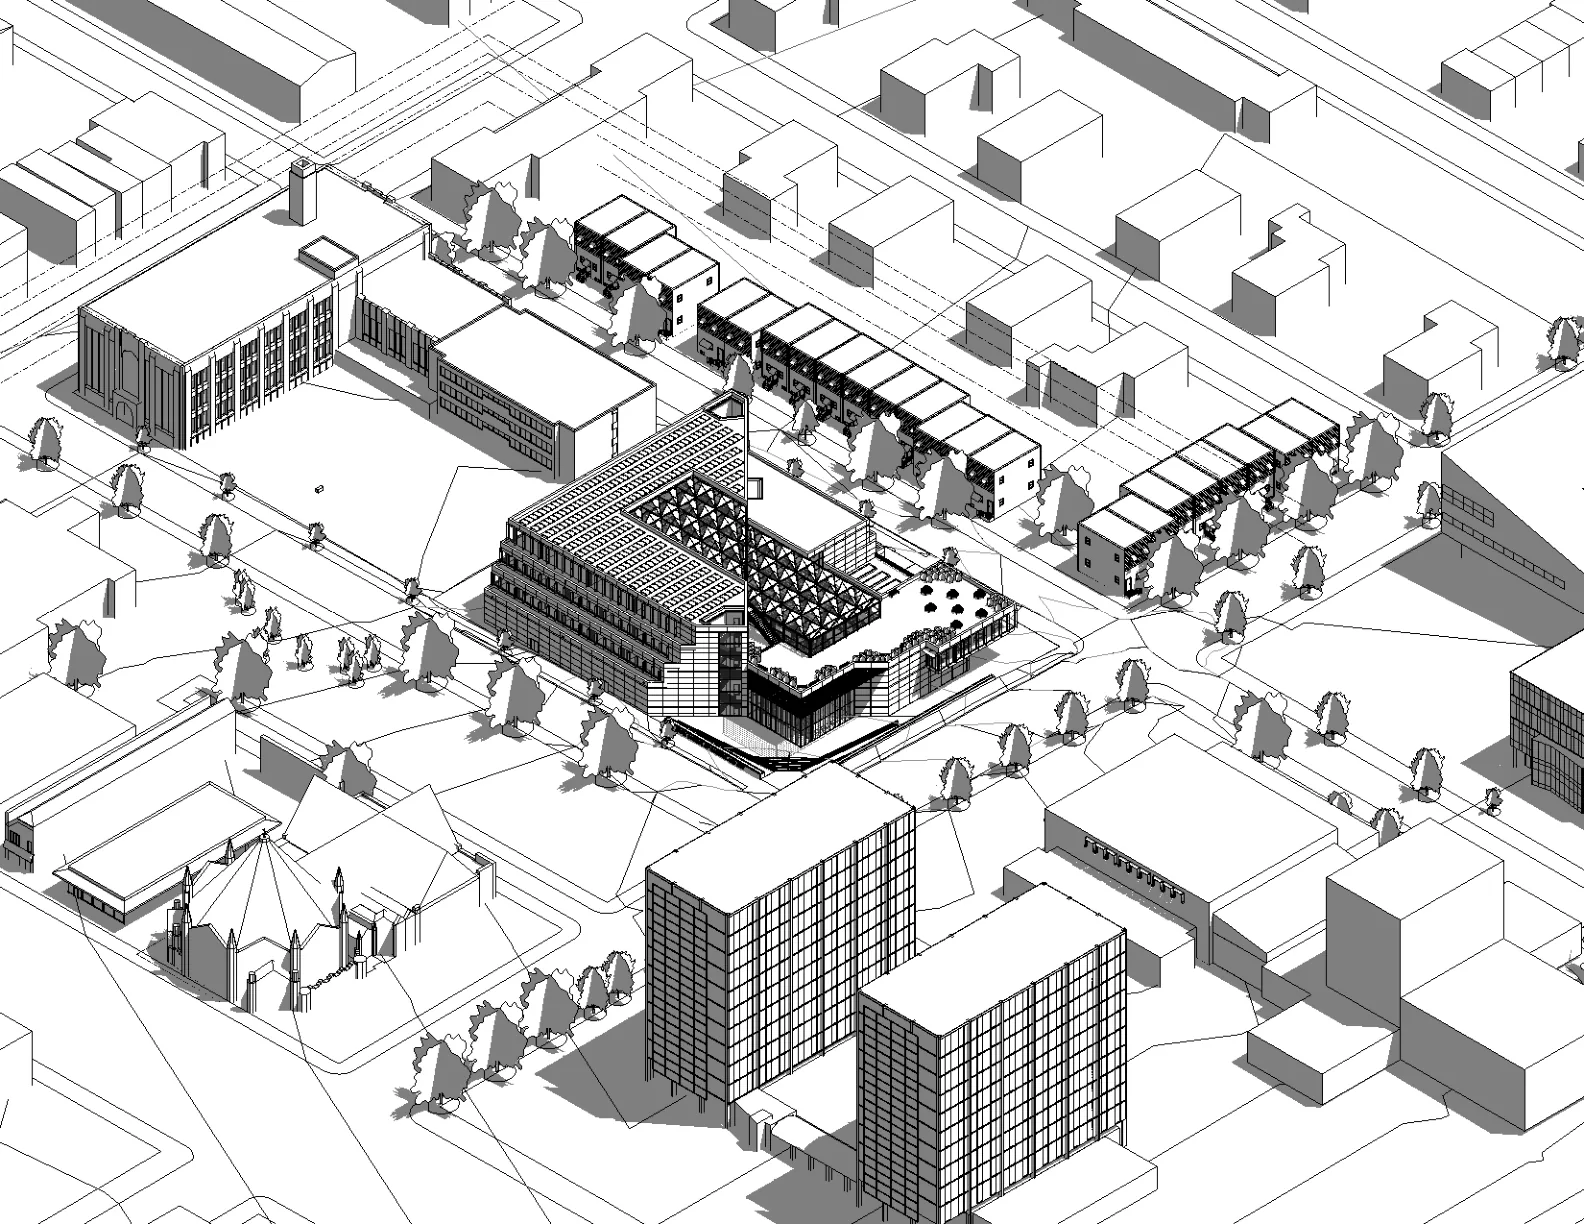
The brief was a high school for the Philadelphia School District: "to prepare inner-city students for post-secondary degree education in furthering the design and art careers, providing a safe, academically sound, and stimulating high school for urban students." The design treats the school as a collaborative education centre, the site as an urban nexus, and the structure as a community canvas reflecting the character of the neighbourhood, carried through to a full comprehensive package of sections, wall assemblies and building systems.
My Role
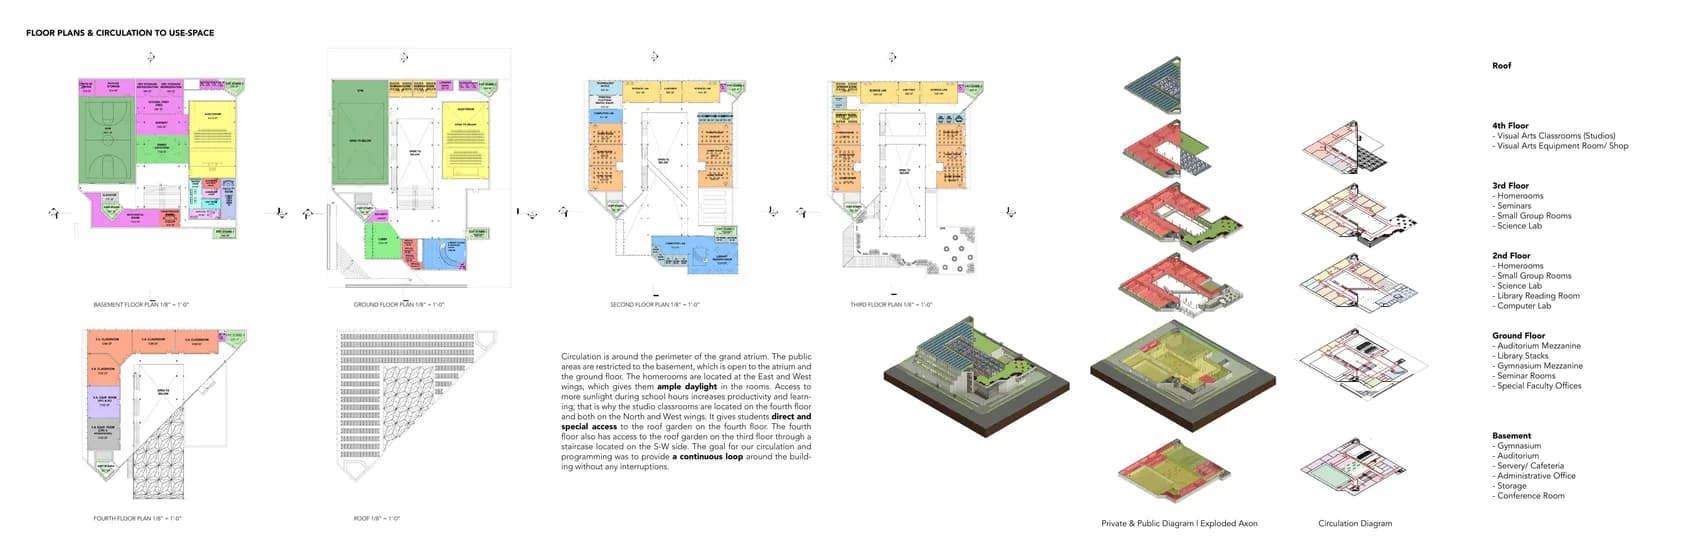
- Developed the Atrium as the circulation and environmental nexus of the school
- Balanced heat loss and gain: north daylight through atrium glass, photovoltaics on the south face
- Designed an operable south vertical to purge hot air from the middle of the atrium
- Coordinated air distribution: ducts running with the beams north to south, connected through a north shaft
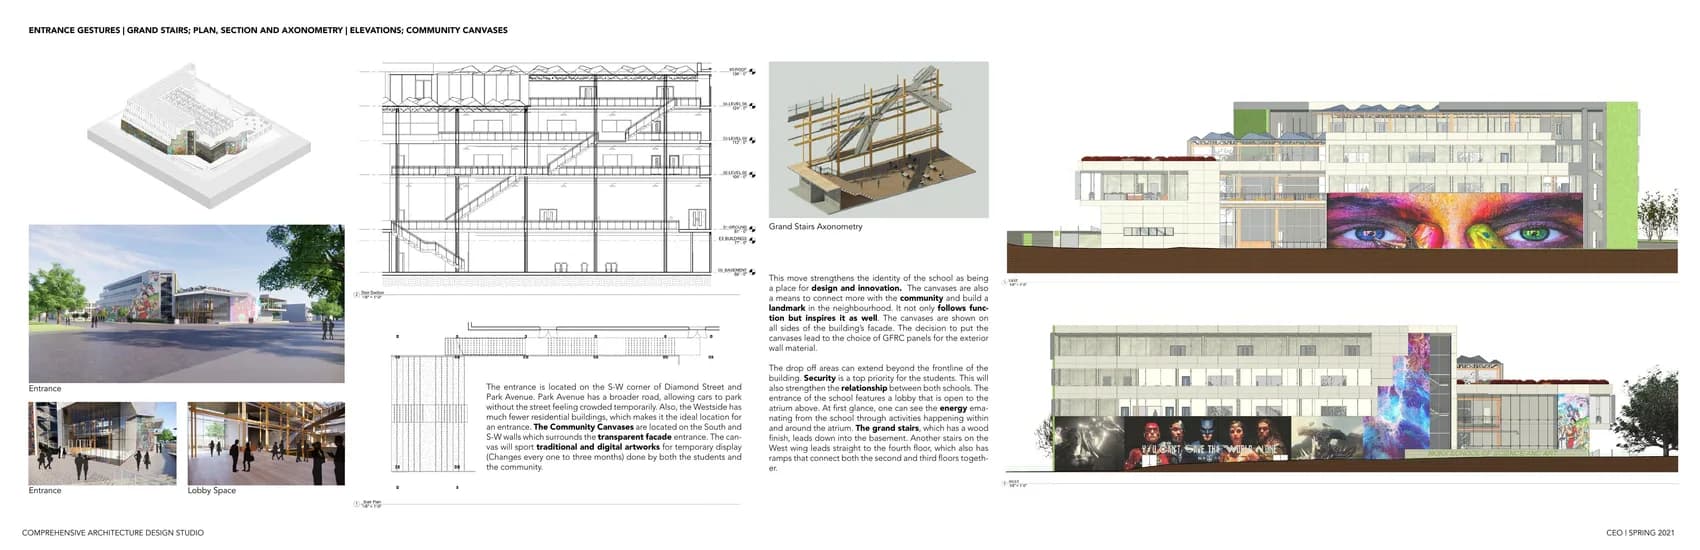
- Specified four Air Handling Units serving the gym, atrium and auditorium
- Resolved rainwater harvesting at the atrium edges into green-roof storage for reuse
- Produced cross-sections, wall sections, and summer and winter solstice solar studies
Process
Site + Programme
Positioned the school as an urban nexus in North Philadelphia, between Temple University, residents and civic organisations.
Iterative Design
Worked through iterative studies to a scheme that responds to site and programme: "the design not only follows function but inspires it as well."
The Atrium
Developed the atrium as the circulation nexus and the building's environmental engine: daylight, solar gain, ventilation and rainwater.
Building Systems
Coordinated HVAC, structural framing against the step-backs, and opaque and transparent wall sections.
Sustainability Studies
Tested green roof, photovoltaic energy, and solar exposure at the summer and winter solstices.
Gallery
Outcome + Impact
A complete comprehensive-studio package: a school that reads as a landmark for its neighbourhood, resolved down to wall assemblies, air distribution and solstice-tested sustainability strategy.