Temple University Main Campus Housing Study
Multi-site campus housing master plan projecting 3,462+ new beds across 7 development sites over a 14-year phased delivery horizon - presented directly to Temple University leadership.
- Year
- 2023-2037
- Category
- Architecture + Planning
- Type
- Urban Planning + Campus Master Planning
- Size
- Multi-site · 7 development sites
- Phase
- Long-Range Master Plan
- Location
- Philadelphia, PA
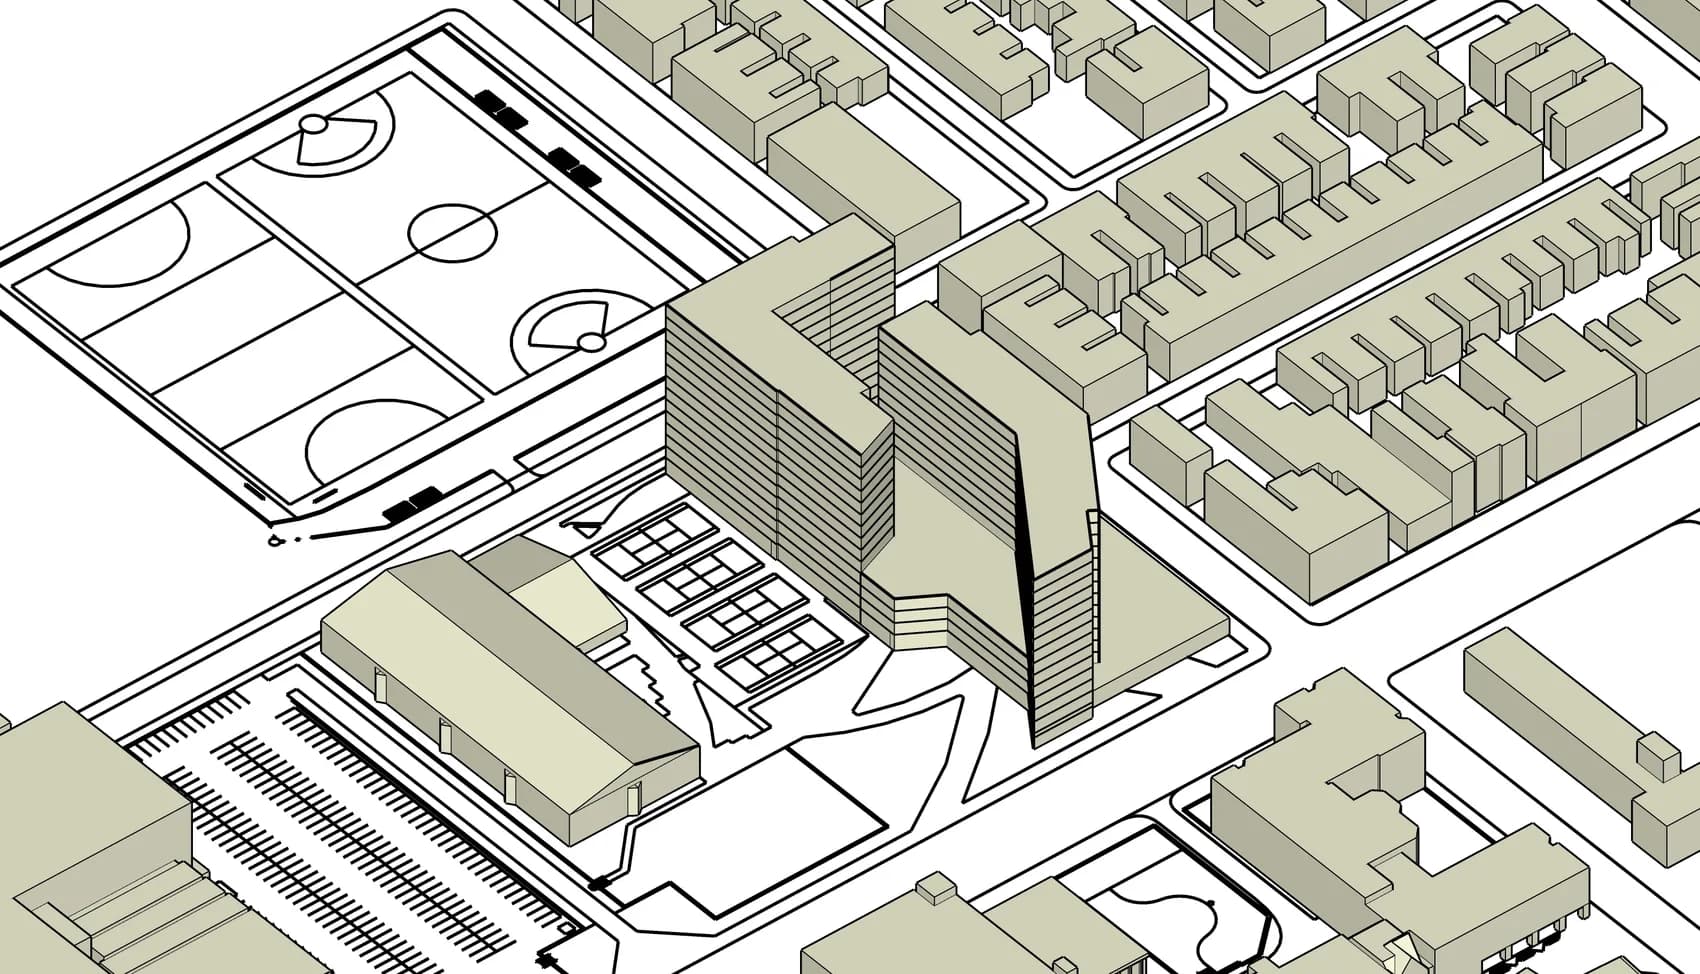
Context
Produced as graduate and professional work at Temple University. The study analyzed 7 development sites across Temple's main campus and set a phased housing plan across 14 years of institutional capital investment. The graduate and professional work are one body of work.
My Role
- Worked in a team of 2 to produce the full leadership presentation package
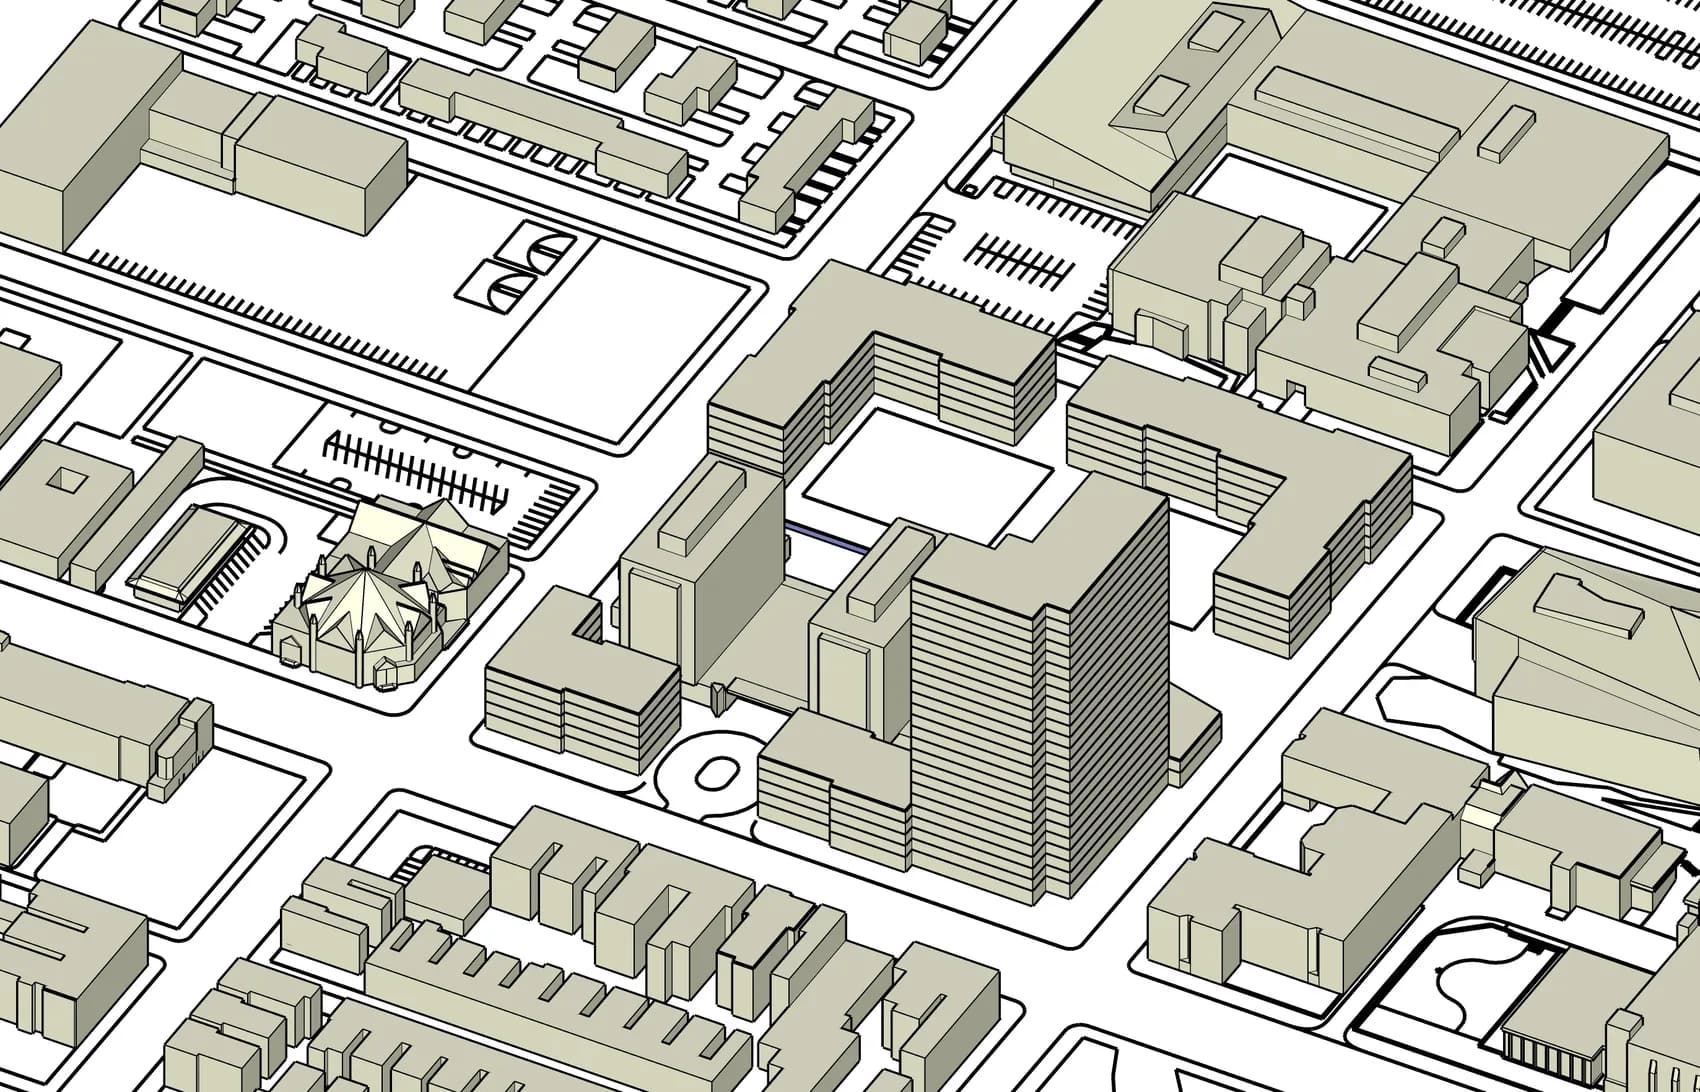
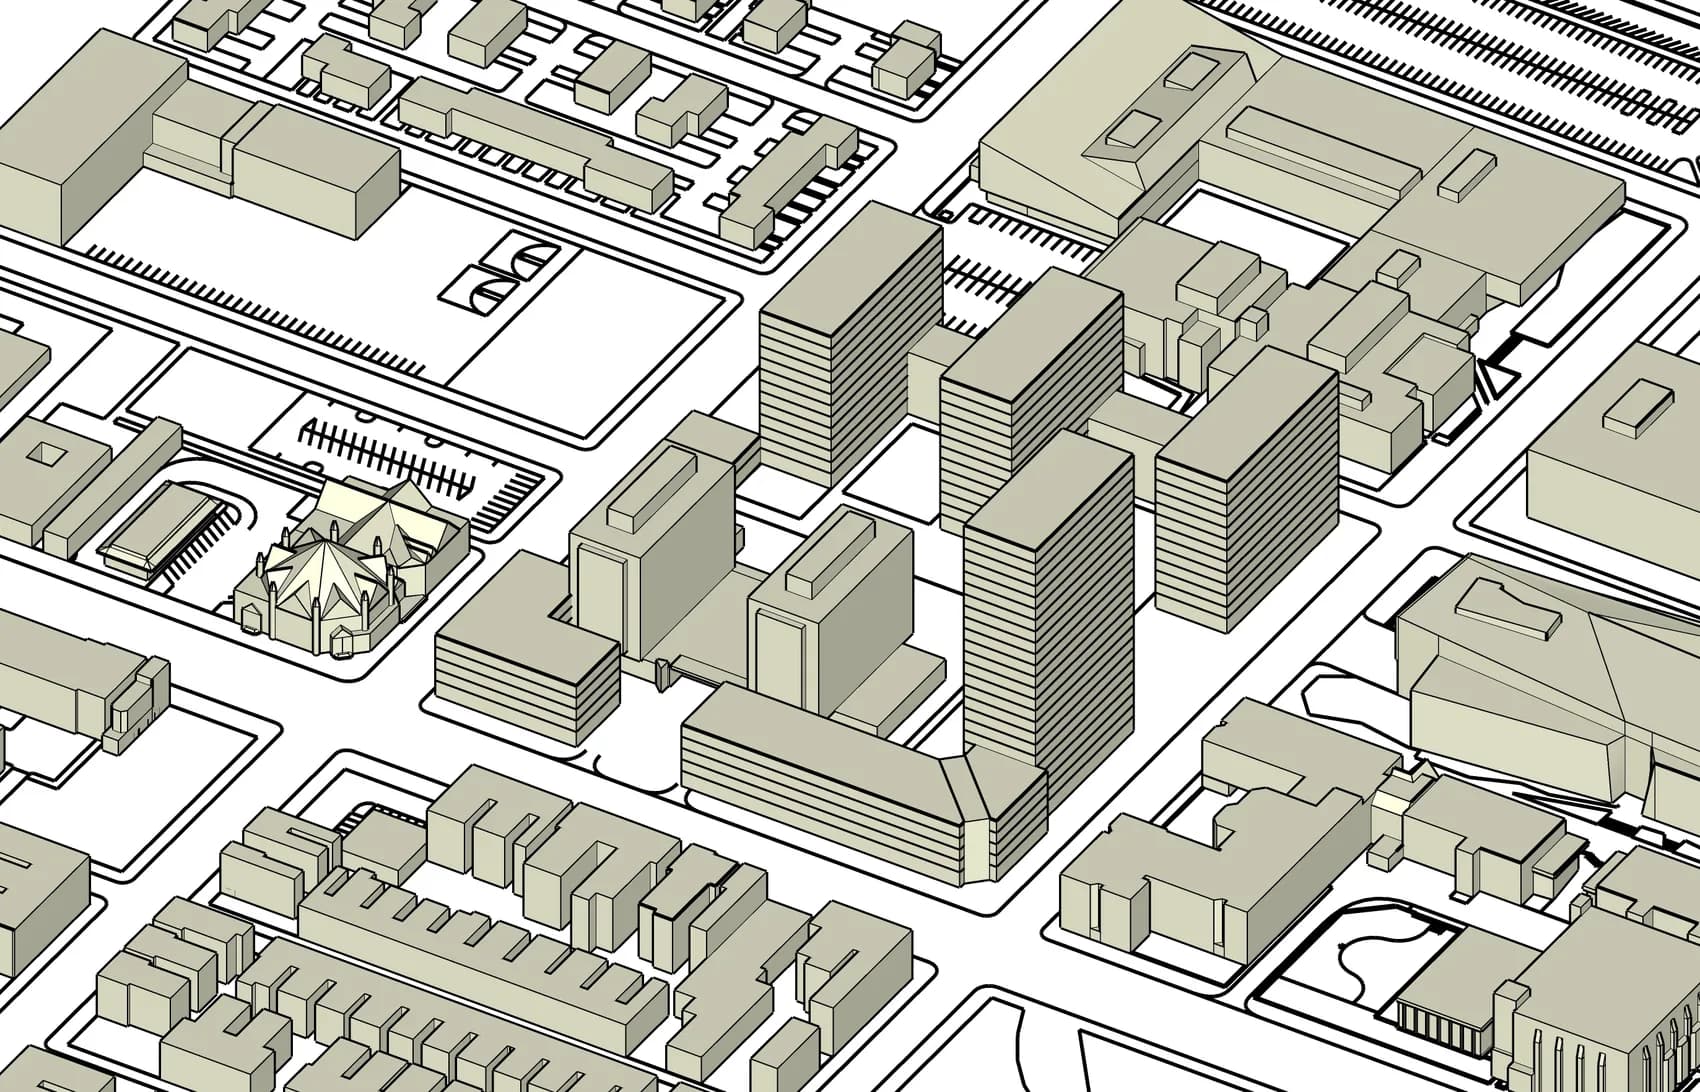
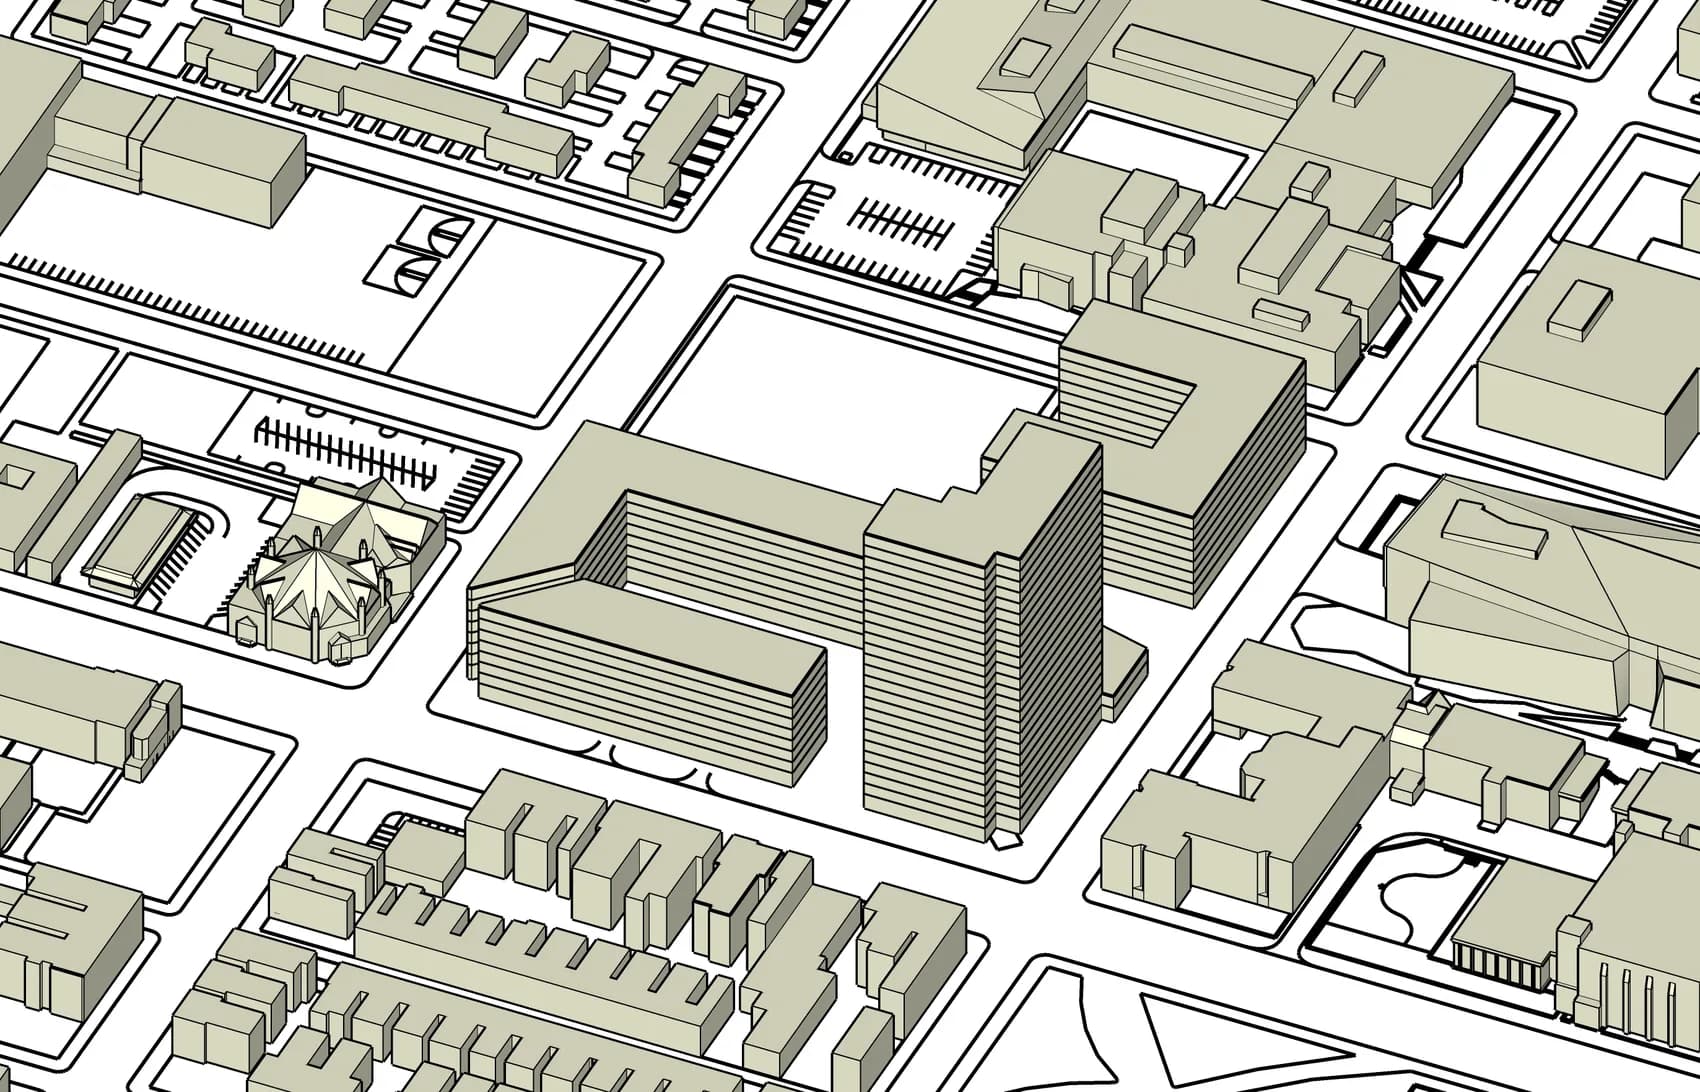
- Produced all 3D massing models in SketchUp 3D - Johnson & Hardwick Schemes B, C, D; Temple Towers Superblock; Triangle Lot; Diamond Street; and PGW Site
- Produced all site plans and phasing diagrams in AutoCAD
- Created all presentation materials in Adobe Illustrator
- Presented the phased master plan directly to Temple University leadership
Process
Site Inventory + Analysis
Documented development opportunities, density constraints, circulation, and institutional needs across 7 campus sites.
3D Massing + Scheme Development
Produced comparative SketchUp massing studies to test scale, capacity, campus fit, and phasing.
Phased Master Plan
Structured a 14-year delivery horizon that connected capital investment, sequencing, and projected bed counts.
Leadership Presentation
Built the presentation package and presented the recommended phased plan directly to Temple leadership.
Gallery
Outcome + Impact
Delivered a 14-year phased campus housing master plan projecting 3,462+ new beds across 7 sites directly to Temple University leadership.