Ritter Annex Hall Lobby Renovation
Lead PM from DD through CD on a 750 sq. ft. academic lobby renovation - Gallery of Success digital display wall, redesigned security desk, and a full P-Lam wall panel system.
- Year
- Summer 2024
- Category
- Construction + Project Management
- Type
- Interior Architecture + Project Management
- Size
- 750 sq. ft.
- Phase
- DD -> CD
- Location
- Temple University · Philadelphia, PA
Context
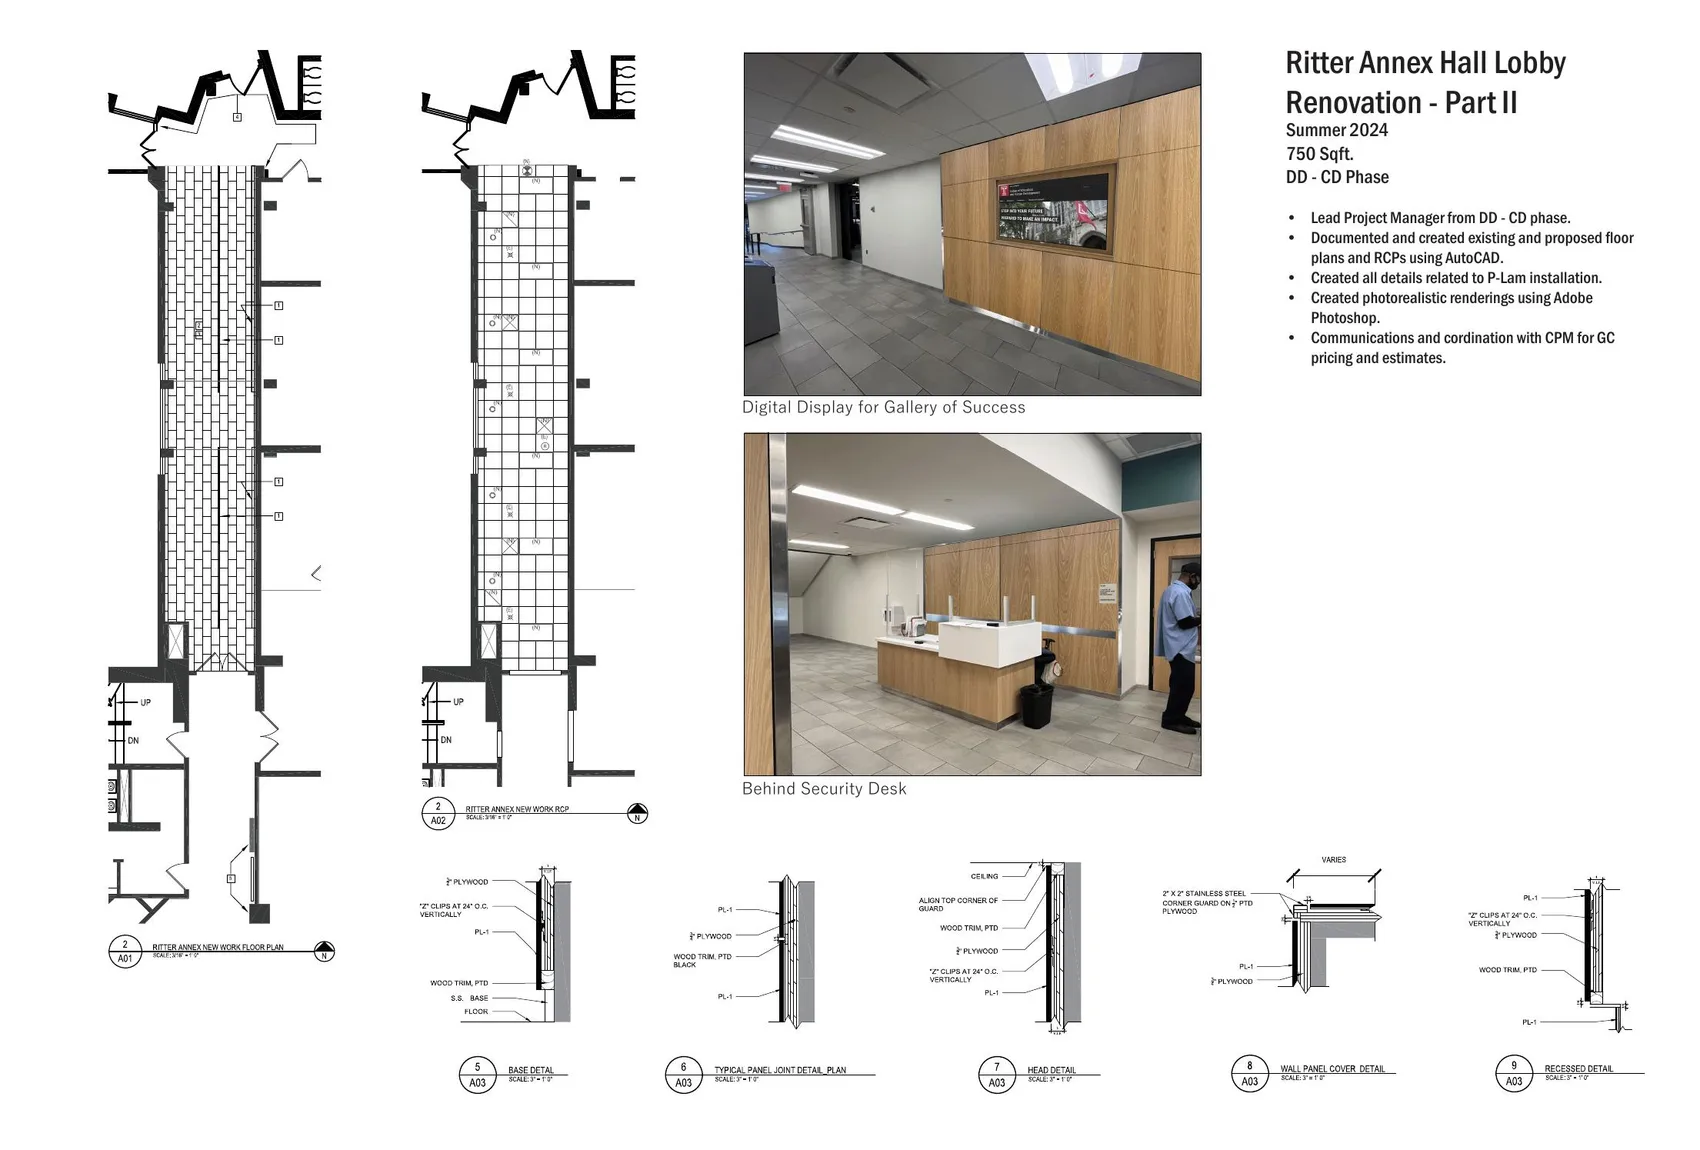
A targeted academic lobby renovation that turned a plain institutional arrival space into a more legible, durable, and specific visitor experience. The work combined existing-conditions documentation, design coordination, client visualization, and contractor procurement.
My Role
- Served as Lead Project Manager from Design Development through Construction Documents
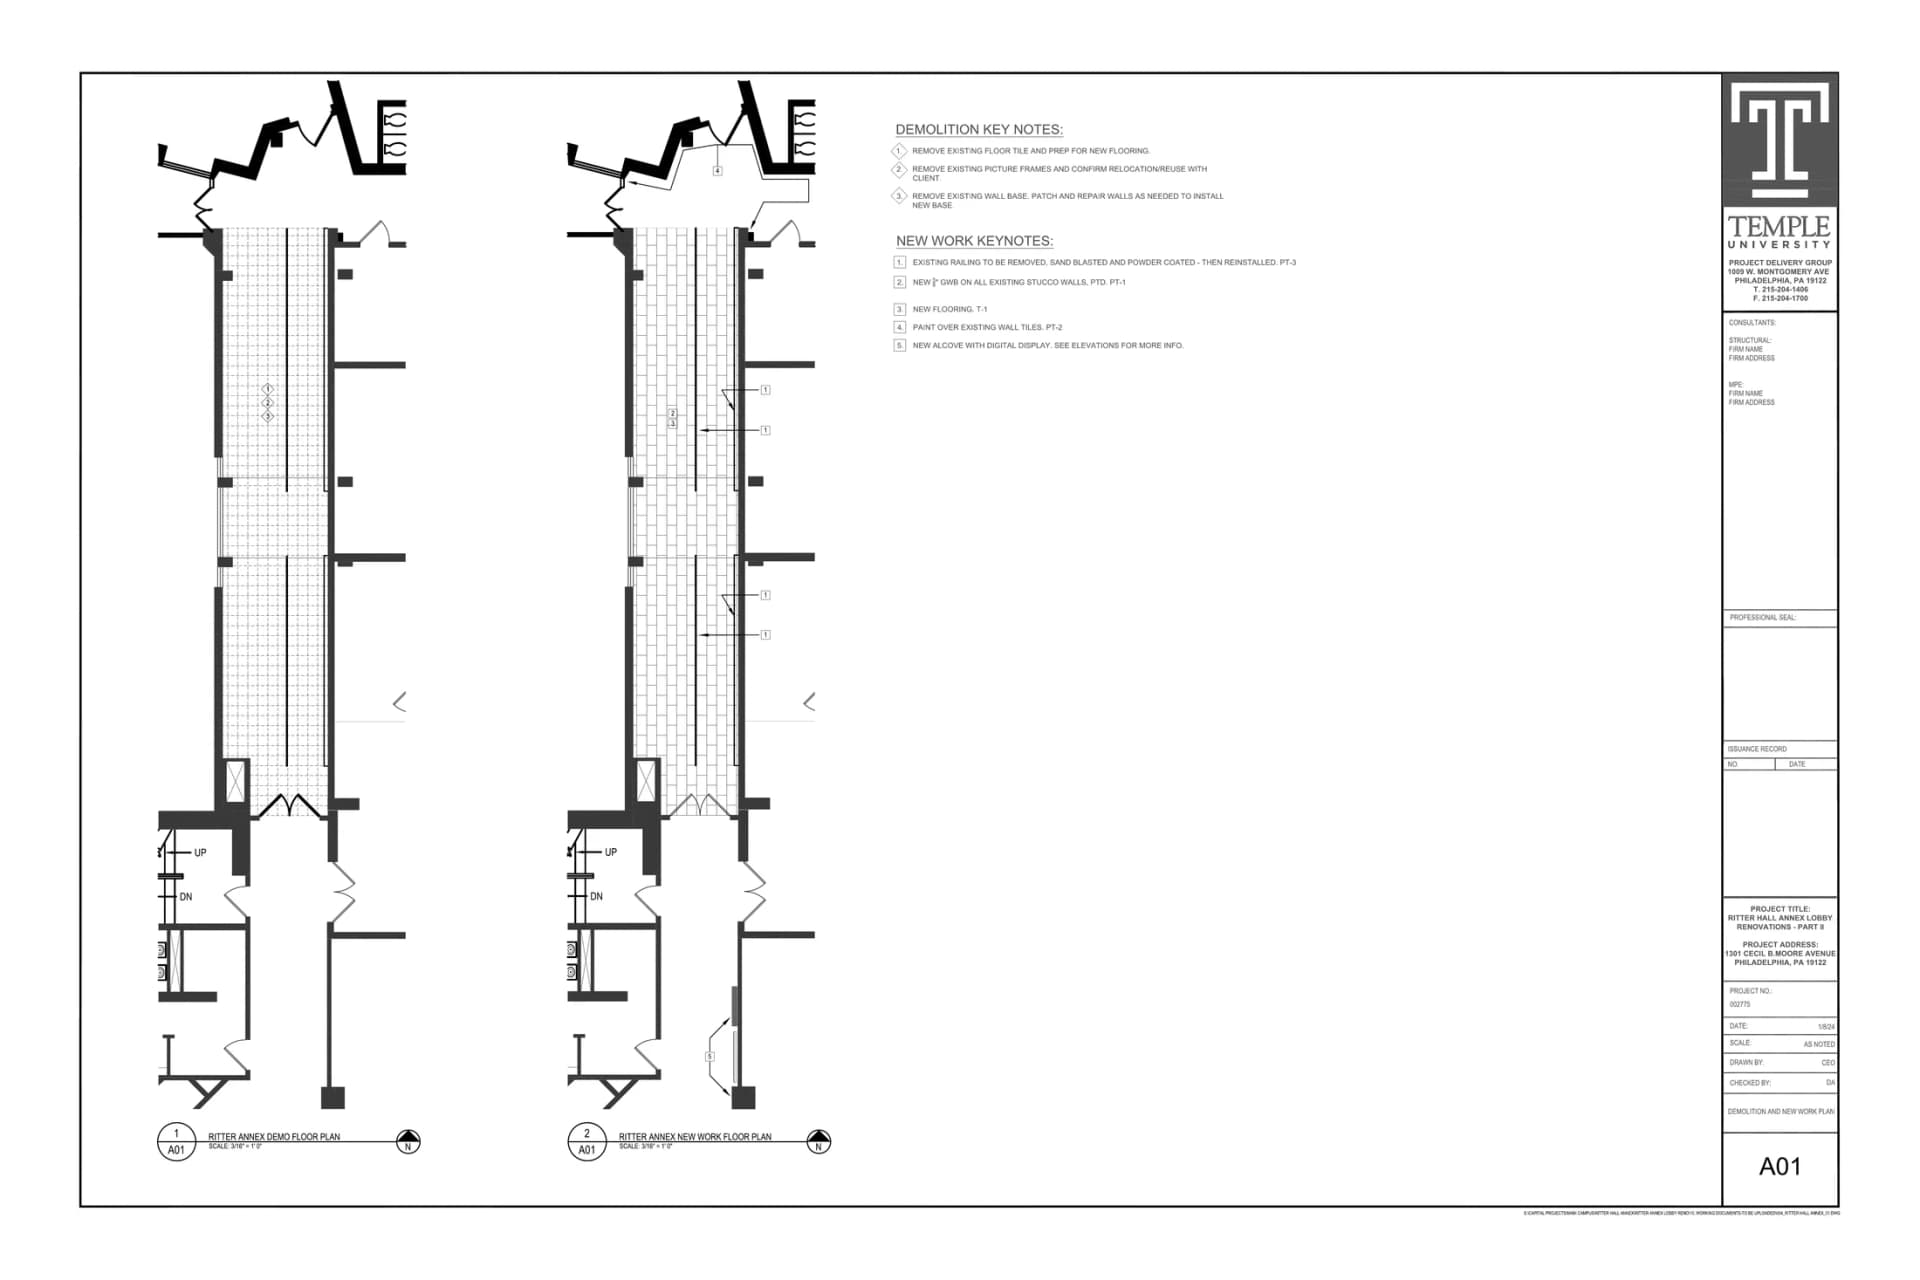
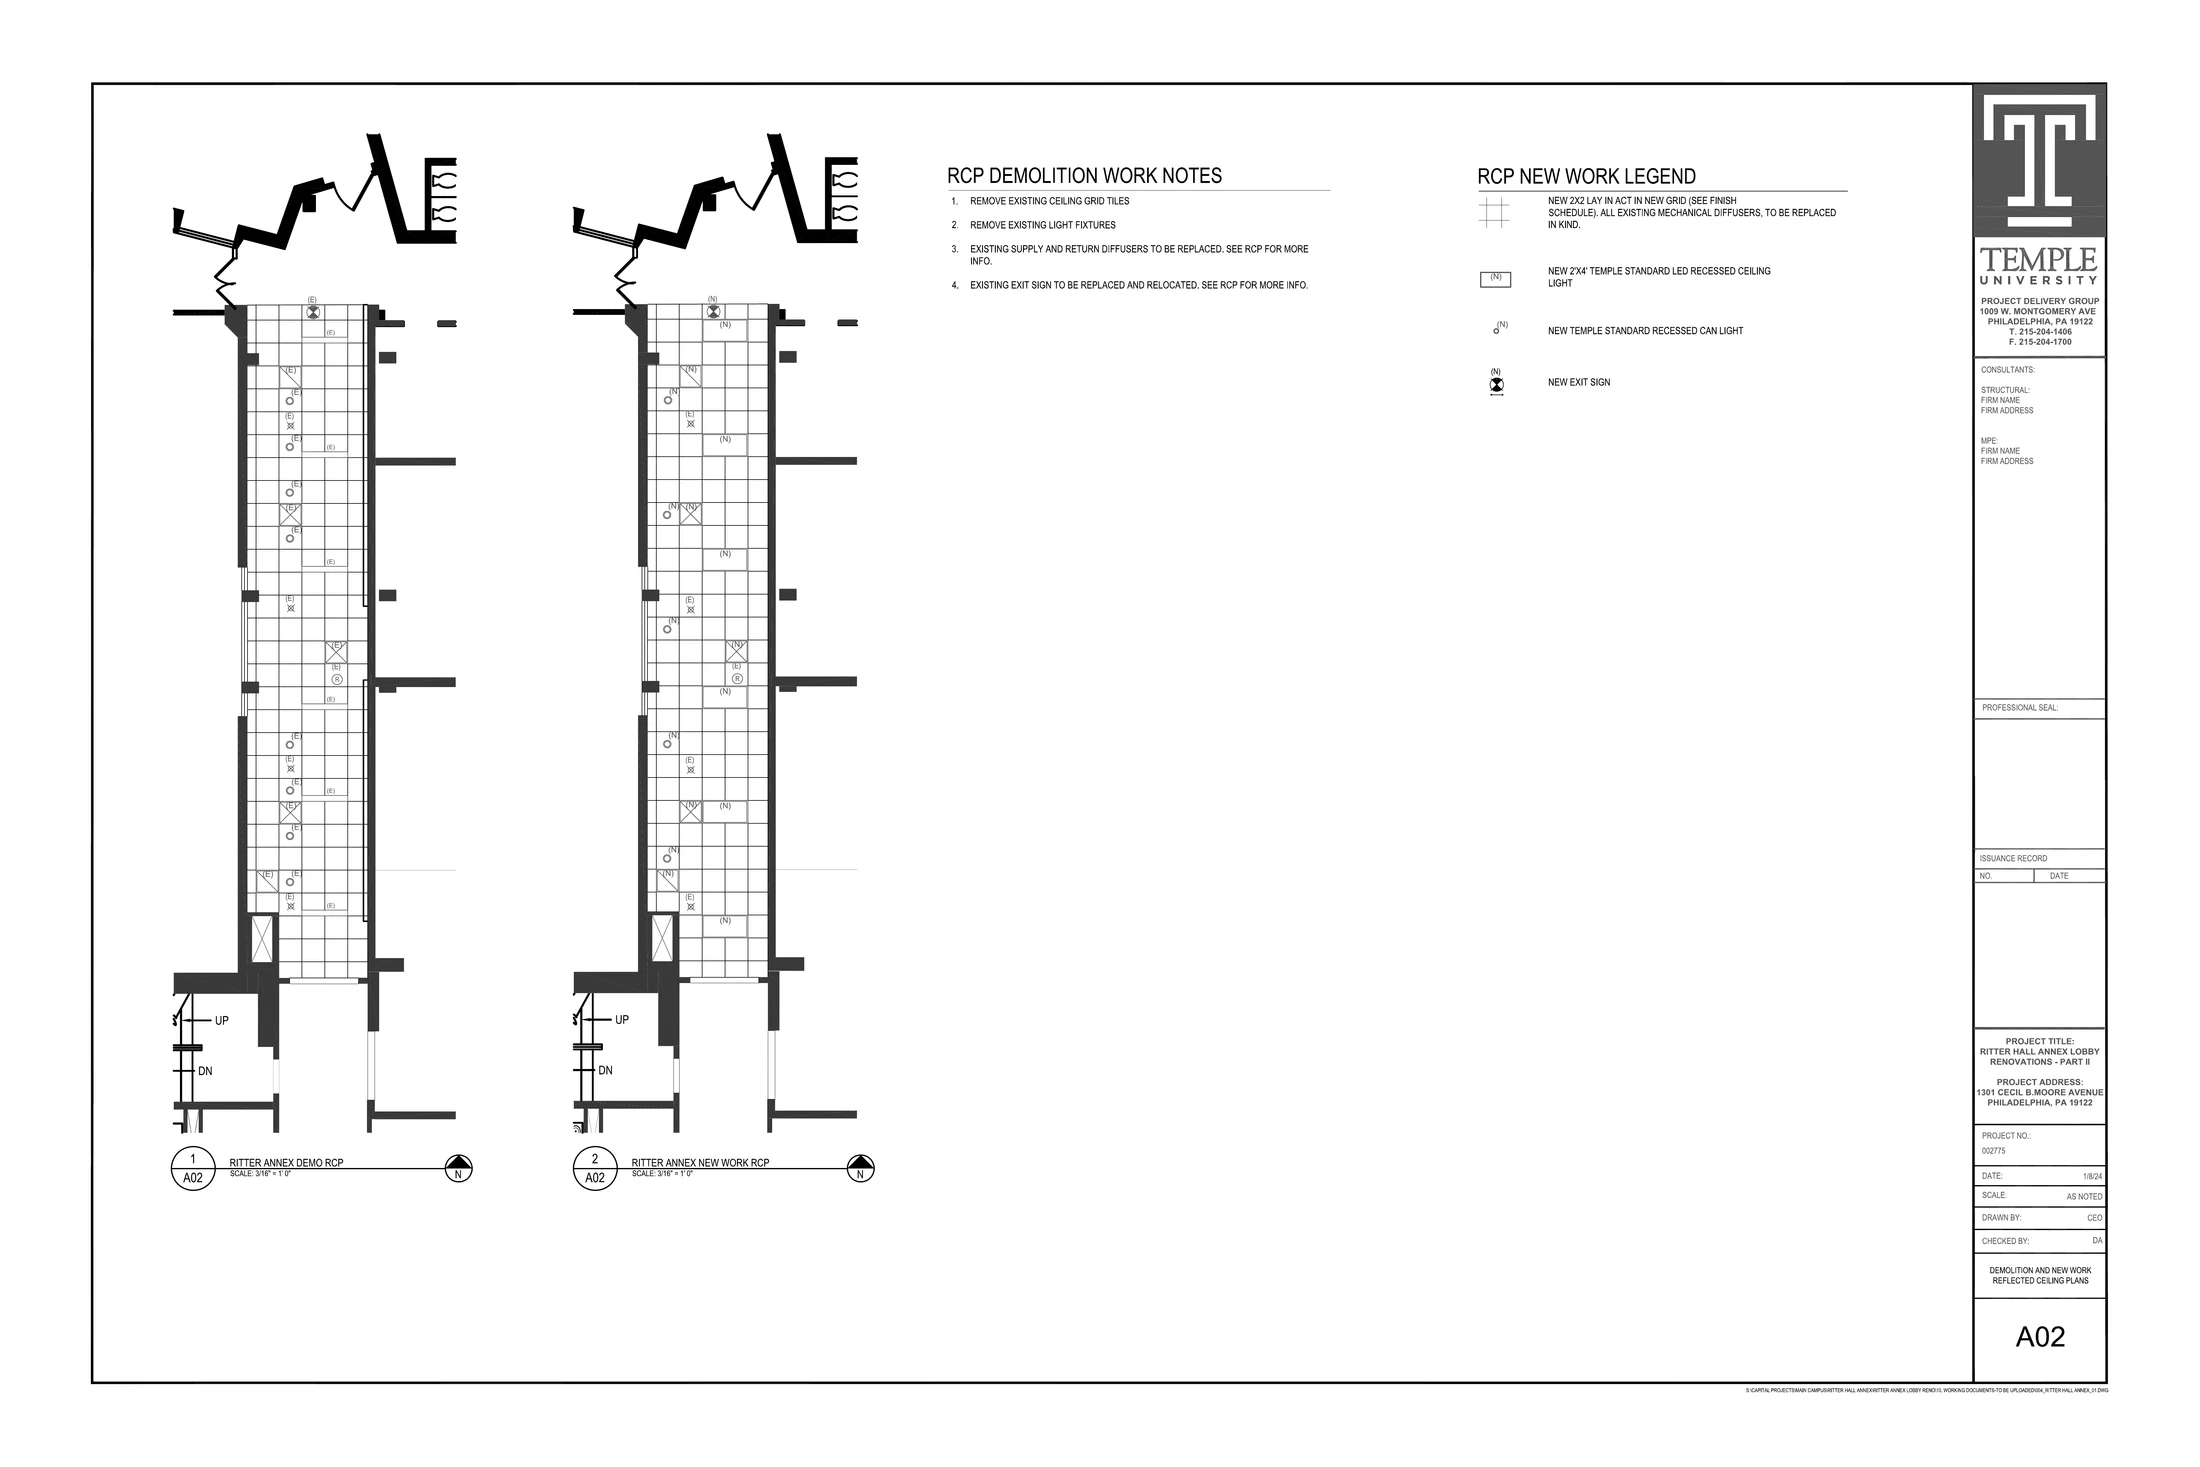
- Field-documented all existing conditions and produced existing + proposed floor plans and reflected ceiling plans in AutoCAD
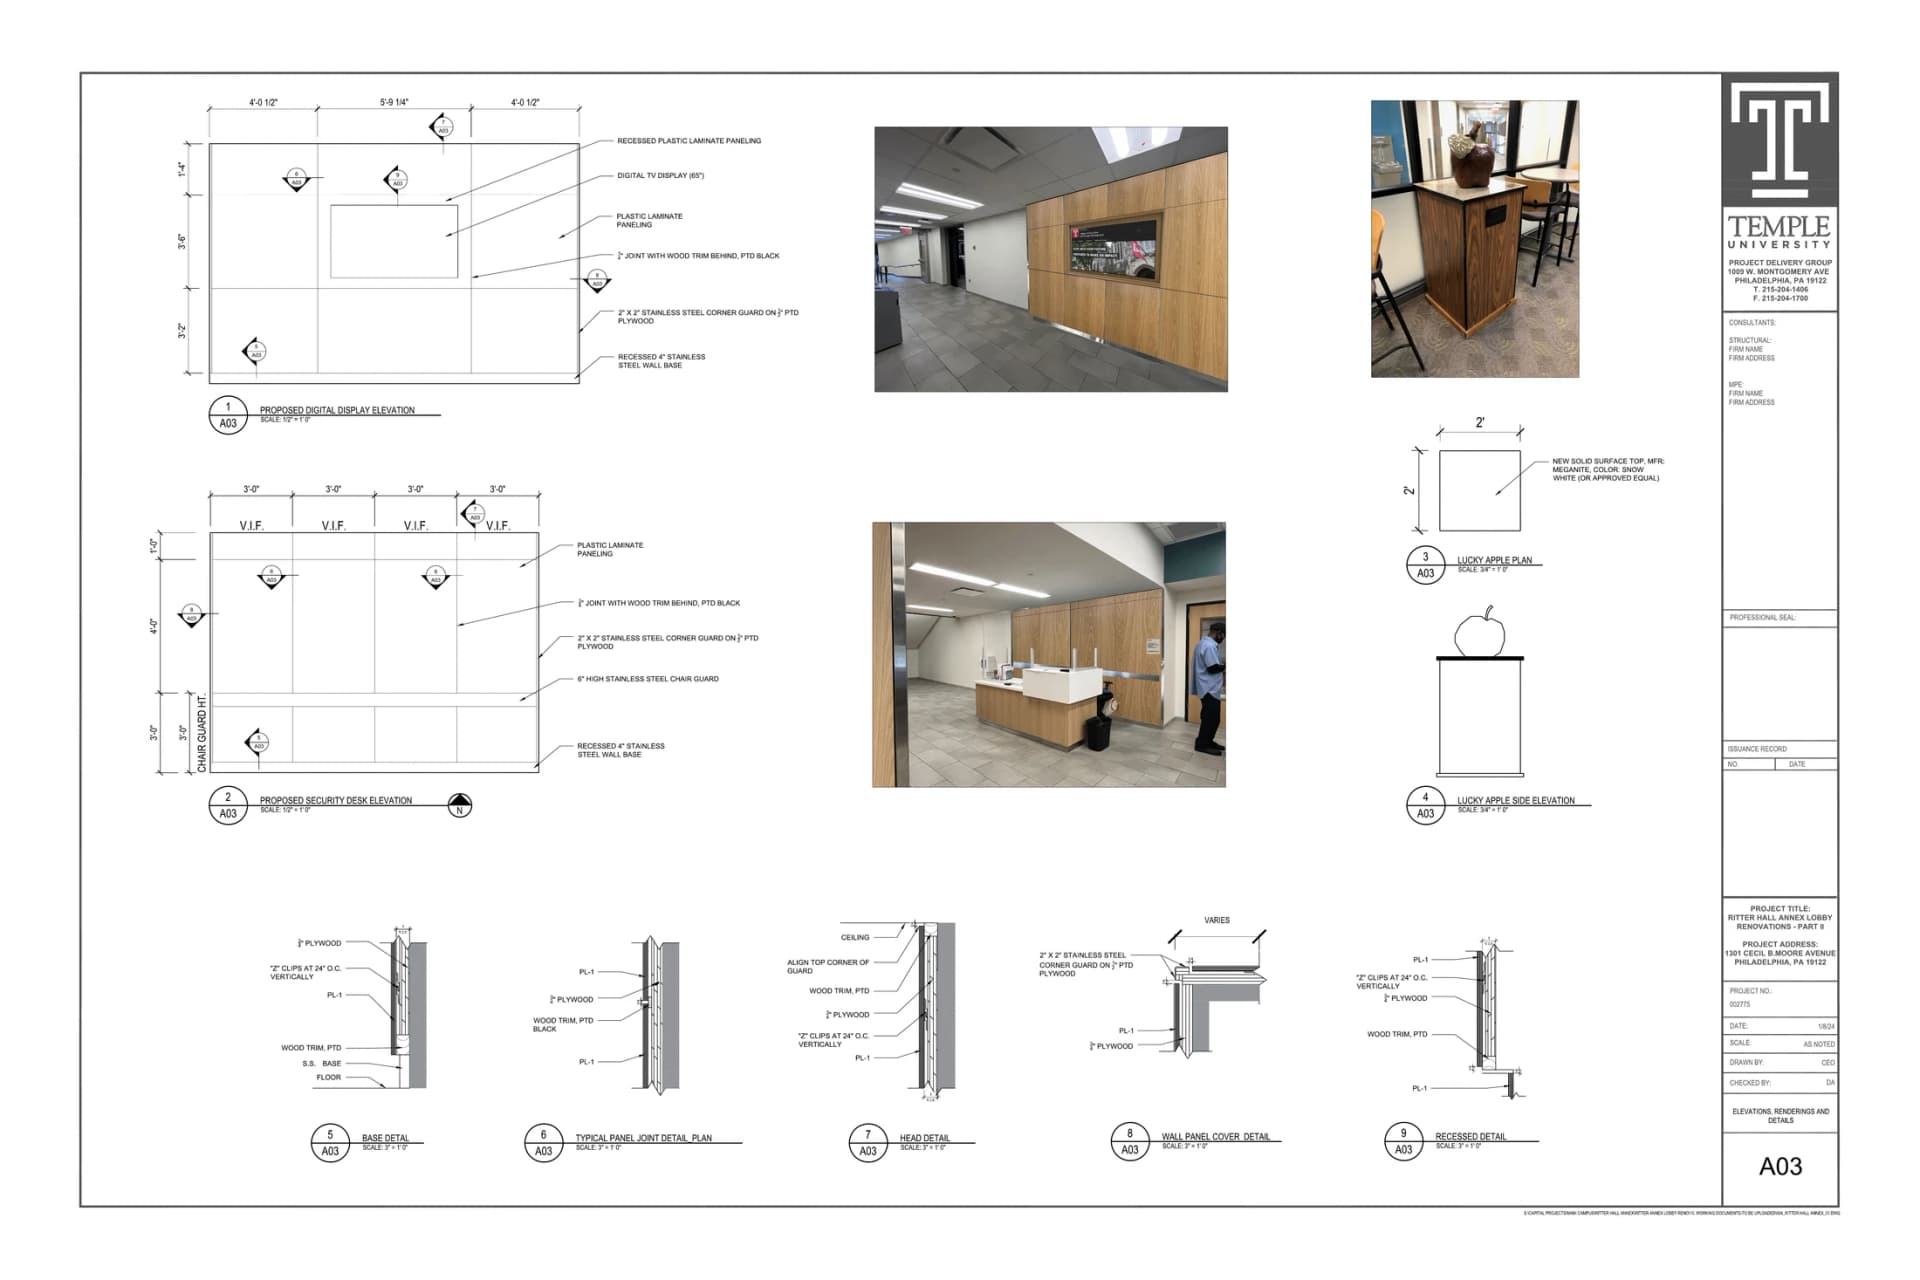
- Created the complete P-Lam construction detail set: base detail, typical panel joint, head detail, wall panel cover, and recessed panel detail
- Produced photorealistic before/after renderings in Adobe Photoshop for client approval
- Managed all GC communications for pricing, cost estimates, and contractor procurement
Process
Existing Conditions Documentation
Surveyed the lobby and created the existing-condition base drawings in AutoCAD.
Design Development
Resolved the security desk, Gallery of Success display wall, and P-Lam system for design approval.
Construction Documents
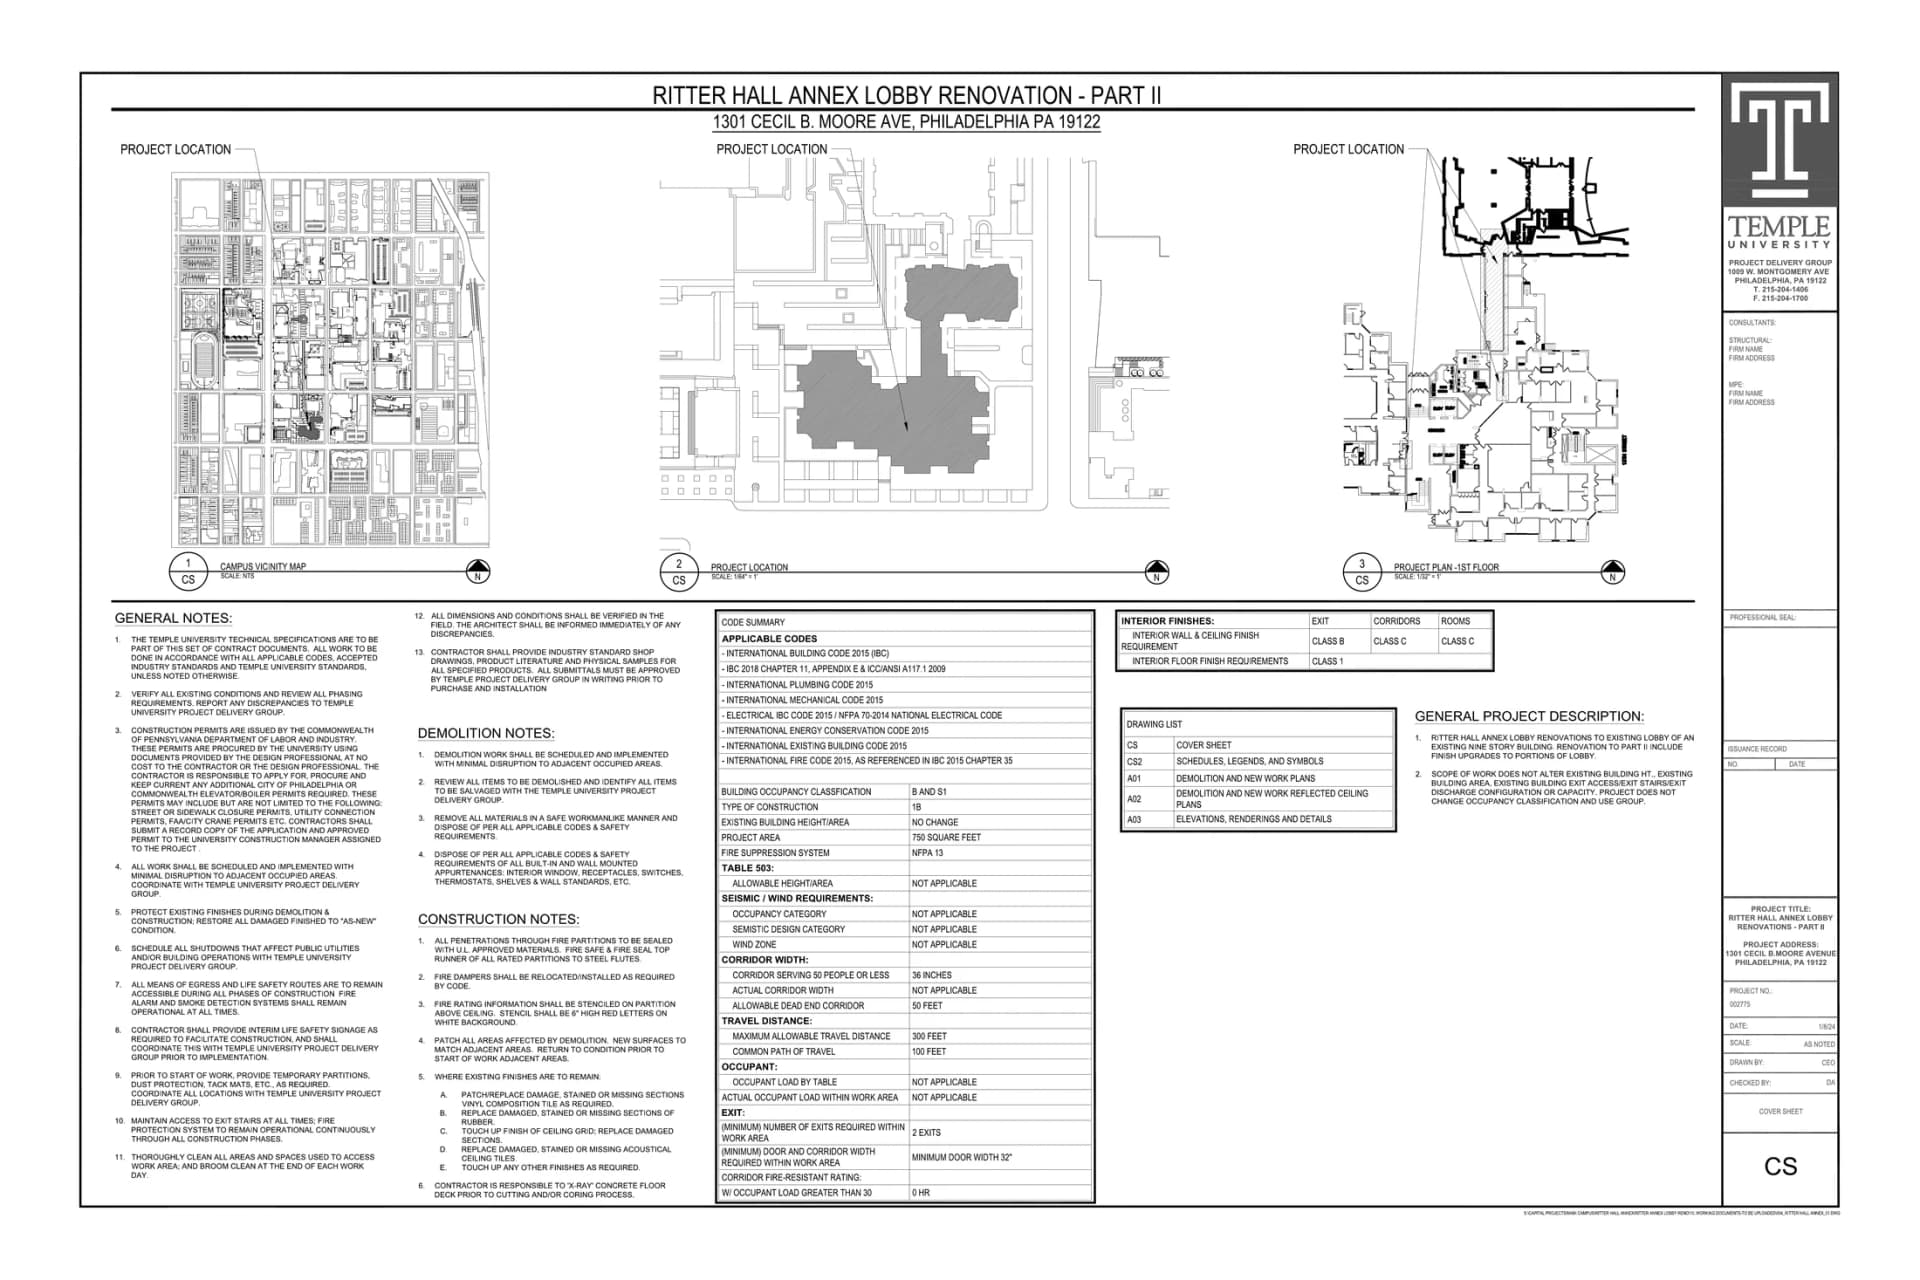
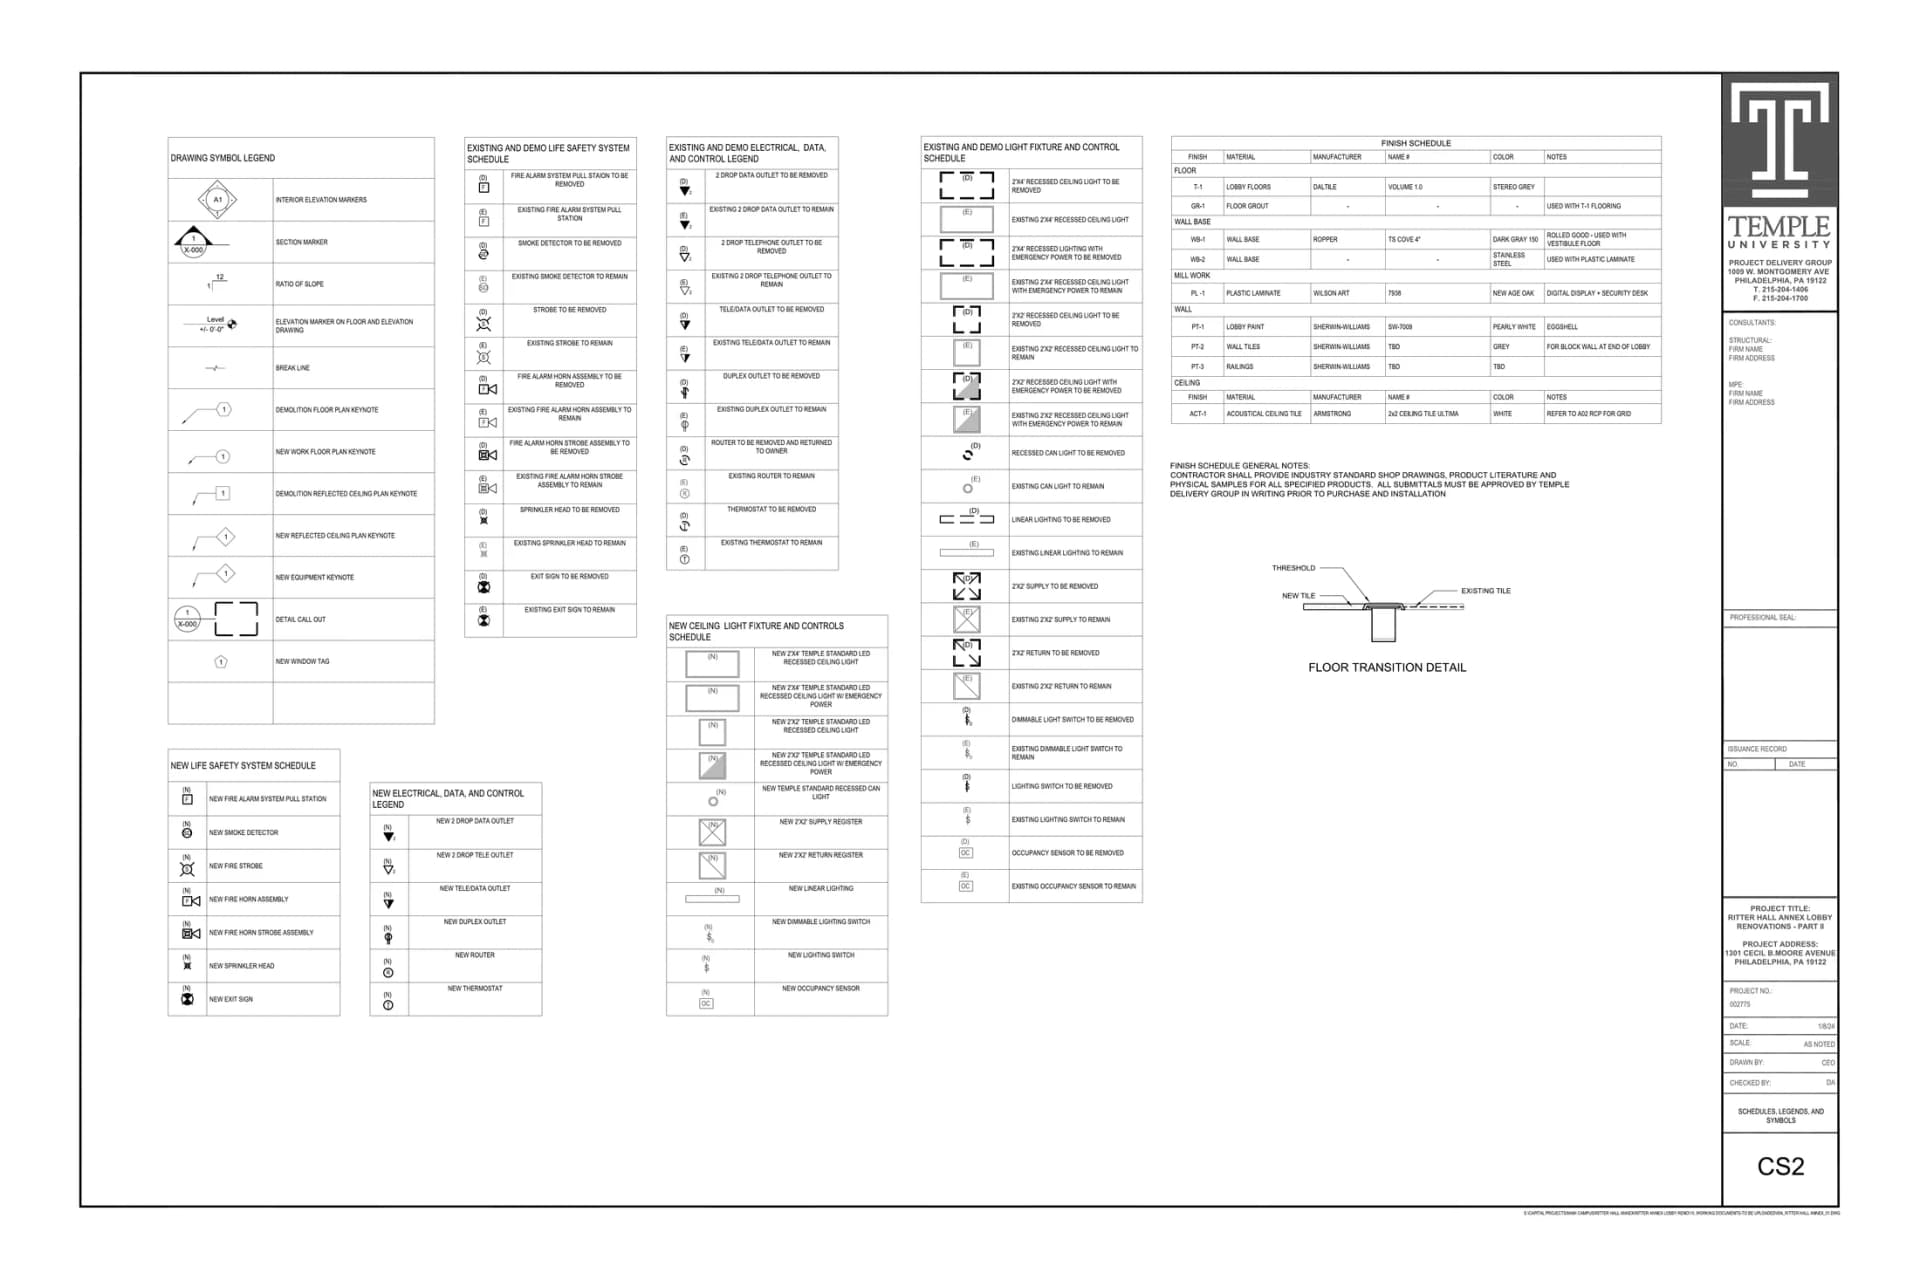
Produced coordinated plans, RCPs, and detailed P-Lam fabrication information.
Contractor Procurement
Managed pricing conversations, cost estimates, and contractor communication.
Gallery
Outcome + Impact
Delivered a complete CD package for a lobby that now has a clear academic identity through the Gallery of Success wall and redesigned security desk.